×

Pet Policy

Altair is a pet-friendly community!
  • Home
  • Amenities
  • Floorplans
  • Gallery
  • Neighborhood
  • Residents
  • Contact
Find Your Home
Book a Tour
Altair Logo
  • Home
  • Amenities
  • Floorplans
  • Gallery
  • Neighborhood
  • Residents
  • Contact
Find Your Home
  • 6060 Main Street NE | Fridley, MN 55432
  • Book a Tour
Altair LogoAltair Logo
Find Your Home Right Arrow
a kitchen with white cabinets

Floorplans

Bedrooms
to
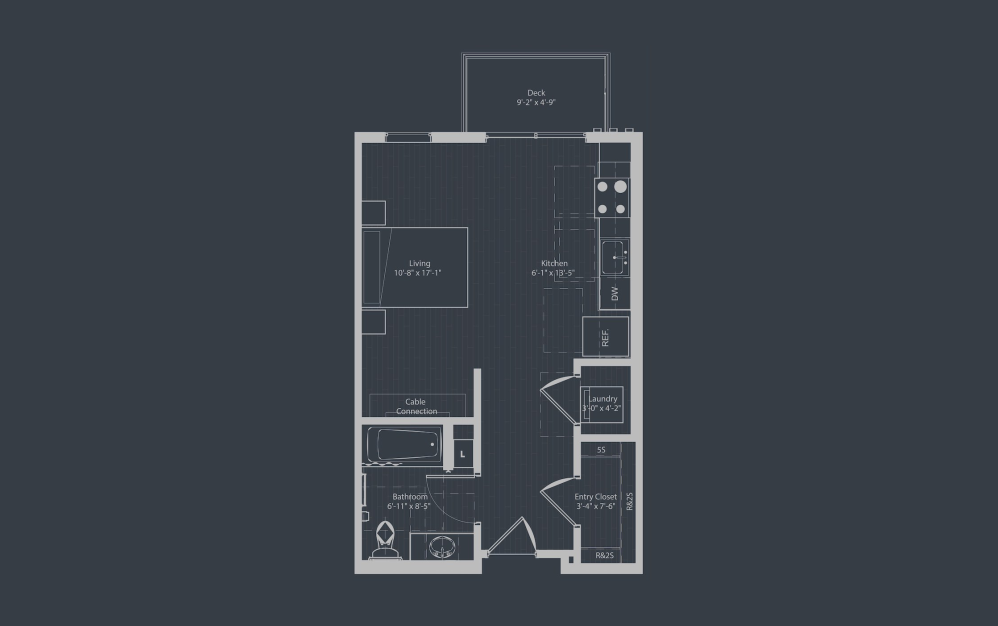
Aquila - Studio floorplan layout with 1 bathroom and 443 square feet
View Floorplan

Aquila

Studio1 bath443 sq. ft.
Contact Us
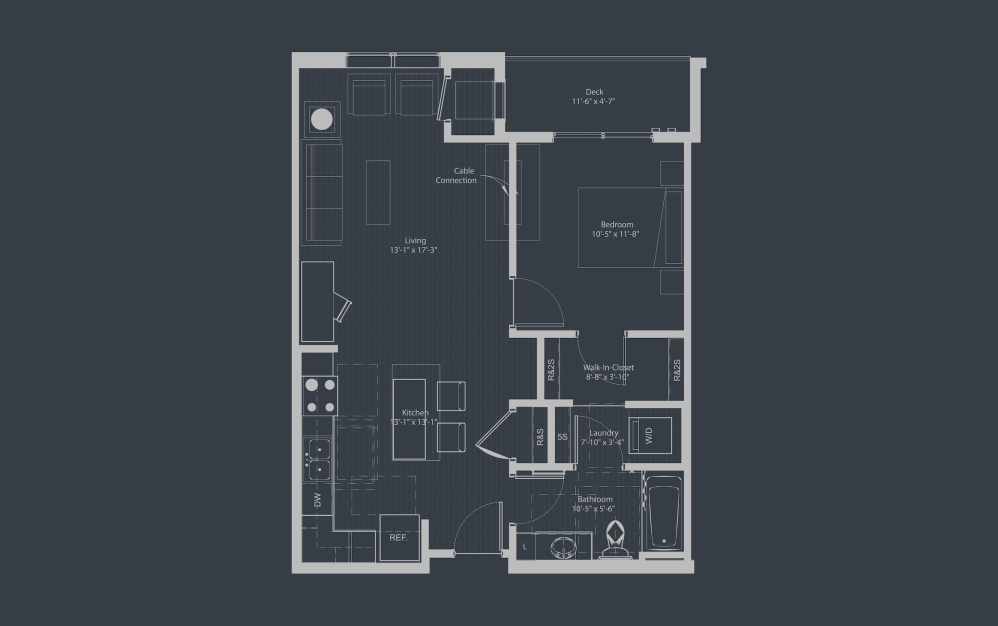
Alshain - 1 bedroom floorplan layout with 1 bathroom and 631 square feet
View Floorplan

Alshain

1 bed1 bath631 sq. ft.

Contact Us
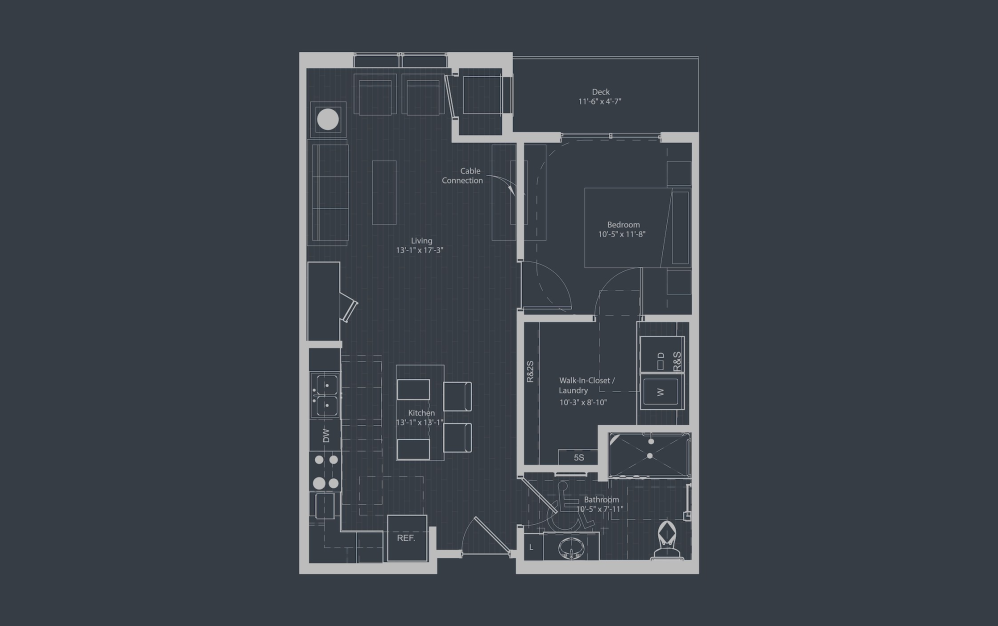
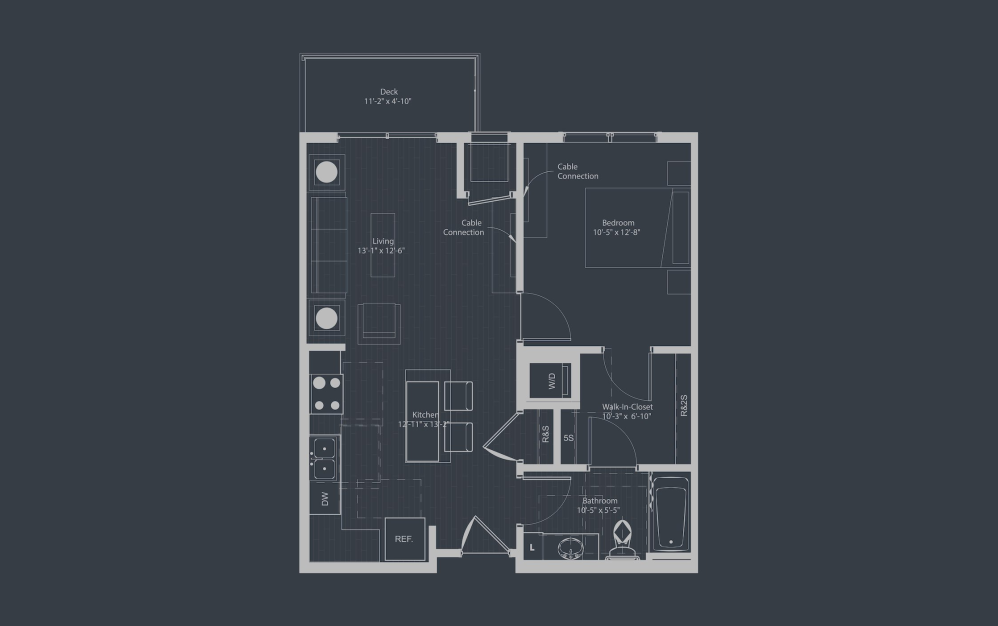
Constellation - 1 bedroom floorplan layout with 1 bathroom and 688 square feet
View Floorplan

Constellation

1 bed1 bath688 sq. ft.

Contact Us
Constellation A - 1 bedroom floorplan layout with 1 bathroom and 688 square feet
View Floorplan

Constellation A

1 bed1 bath688 sq. ft.
Contact Us
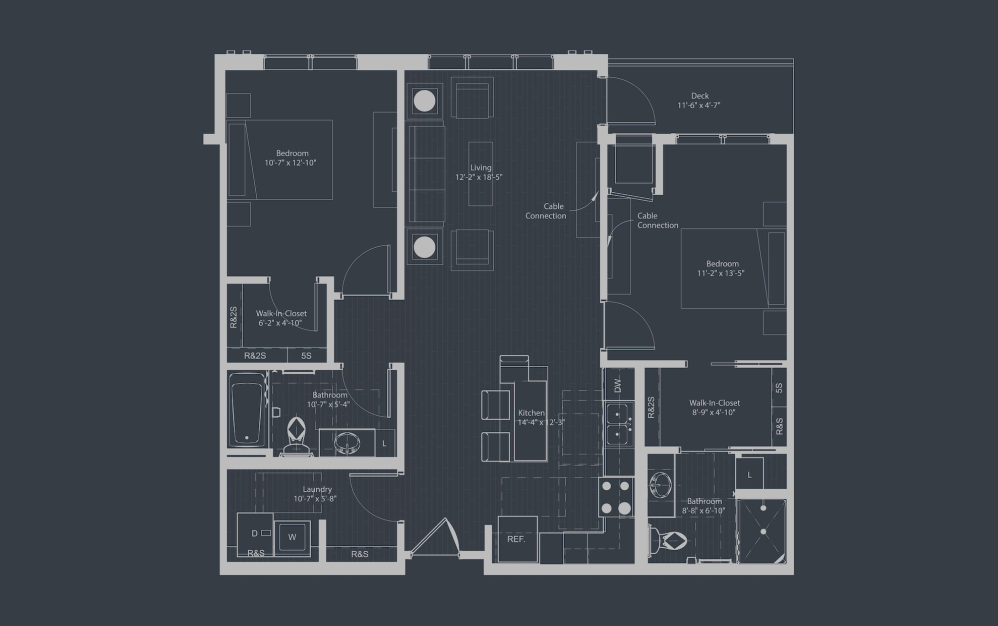
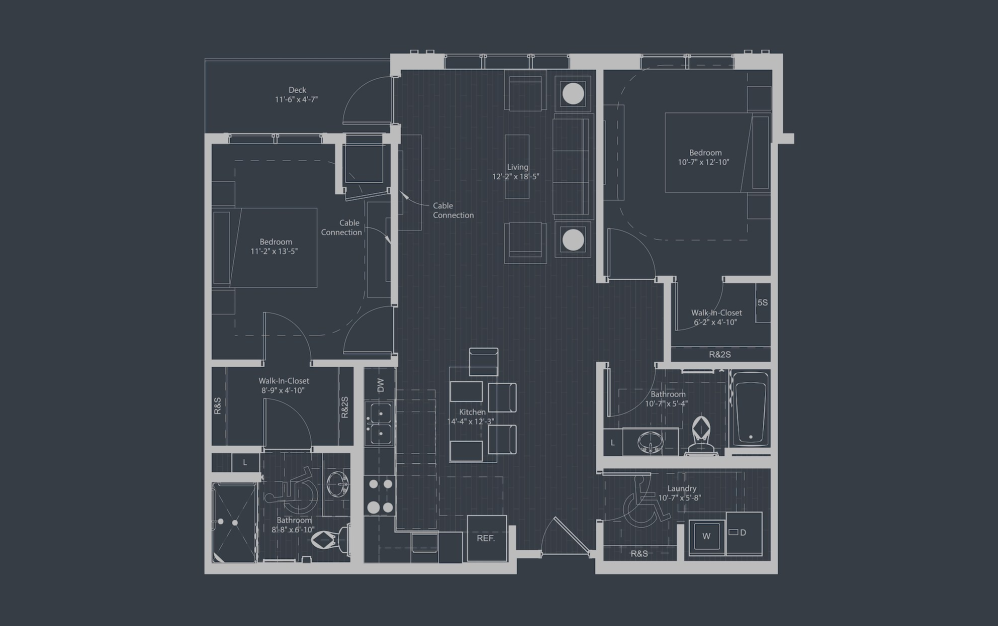
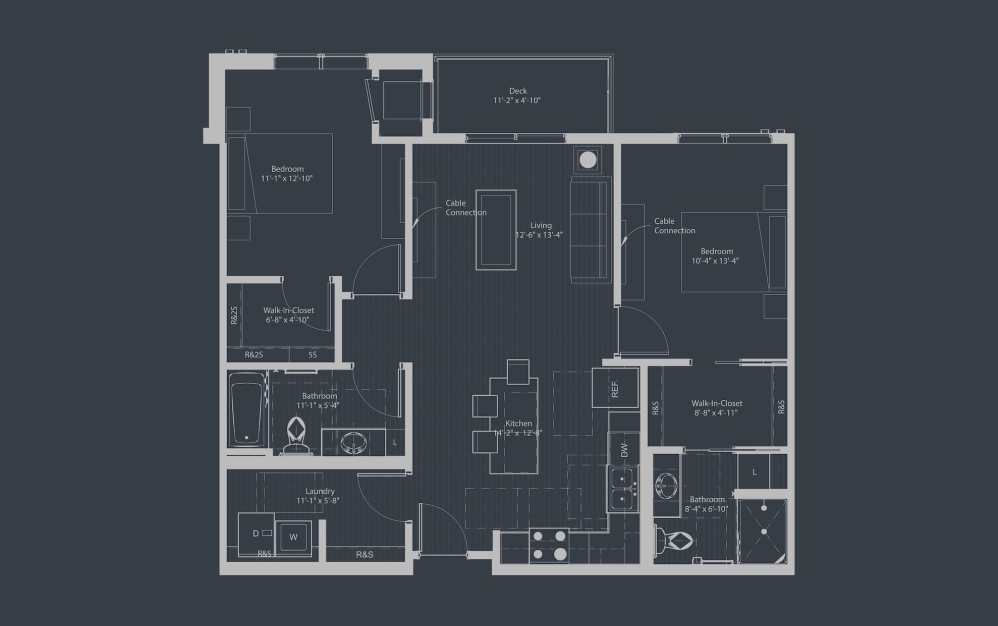
Vertex - 2 bedroom floorplan layout with 2 bathrooms and 982 square feet
View Floorplan

Vertex

2 bed2 bath982 sq. ft.

Contact Us
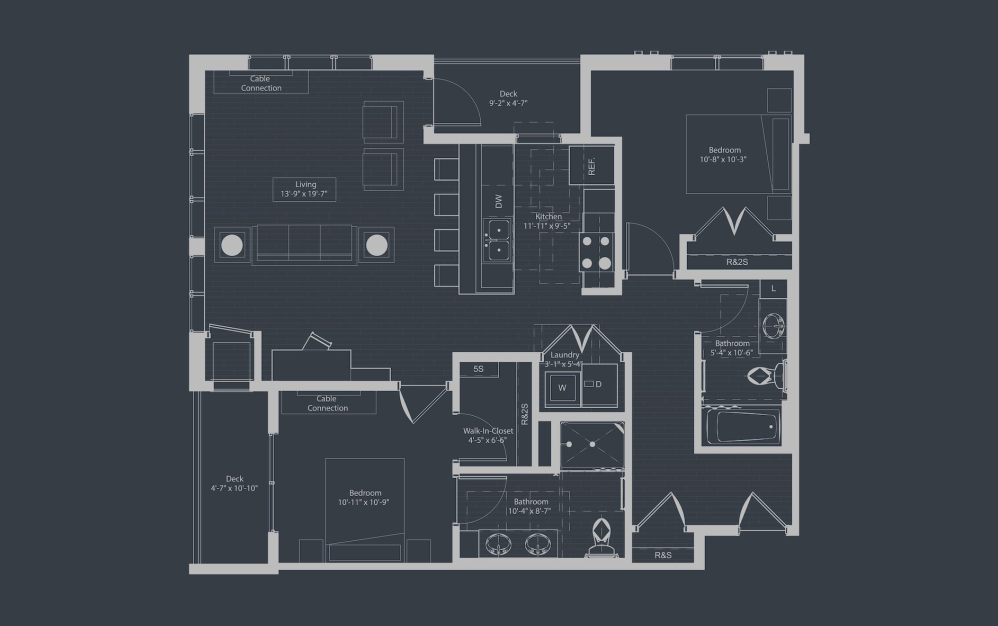
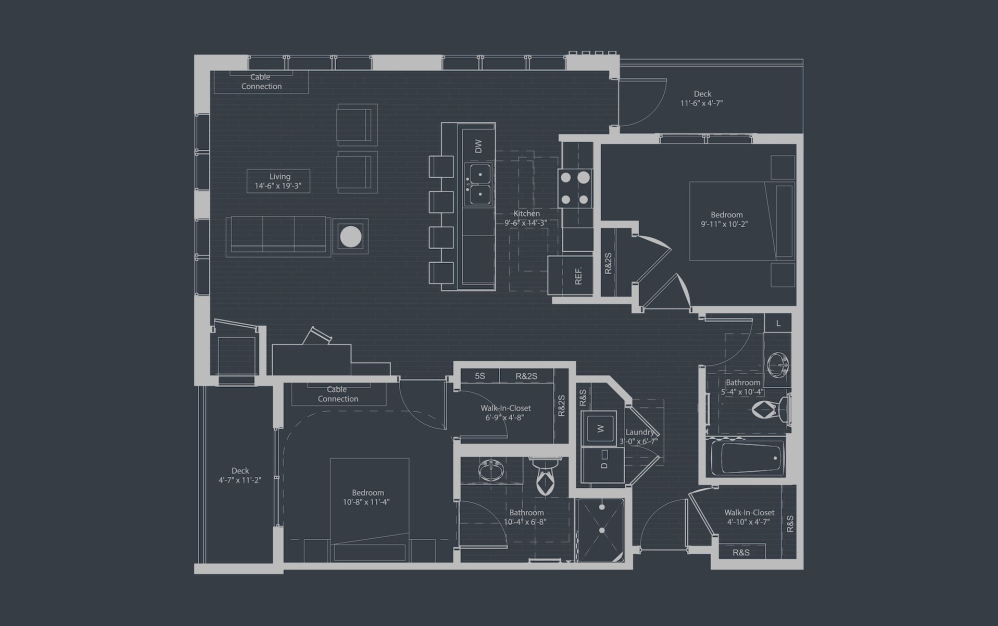
Deneb - 2 bedroom floorplan layout with 2 bathrooms and 1024 square feet
View Floorplan

Deneb

2 bed2 bath1024 sq. ft.

Contact Us
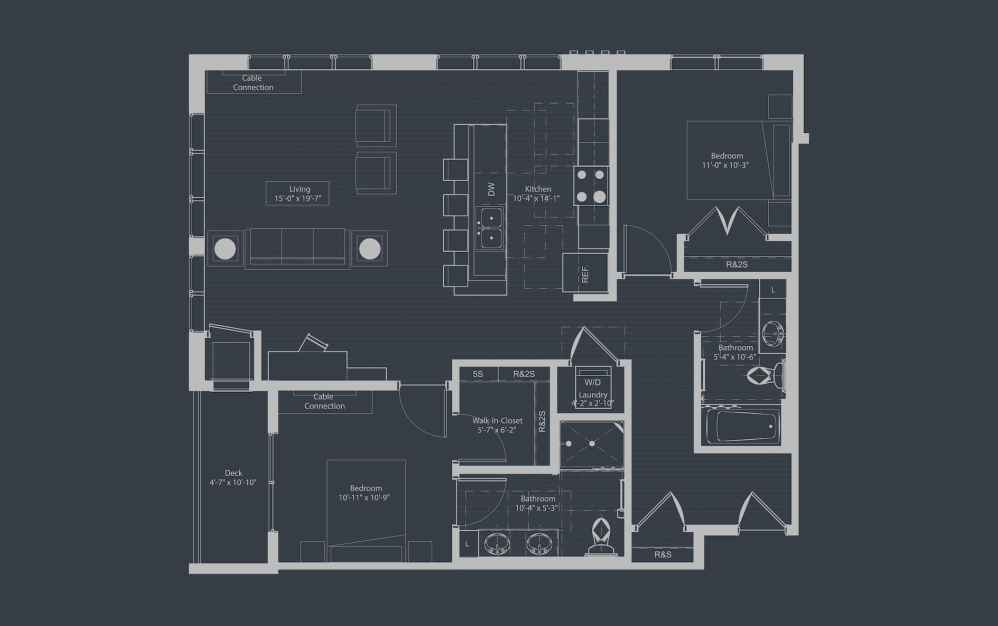
Nebula A - 2 bedroom floorplan layout with 2 bathrooms and 1030 square feet
View Floorplan

Nebula A

2 bed2 bath1030 sq. ft.

Contact Us
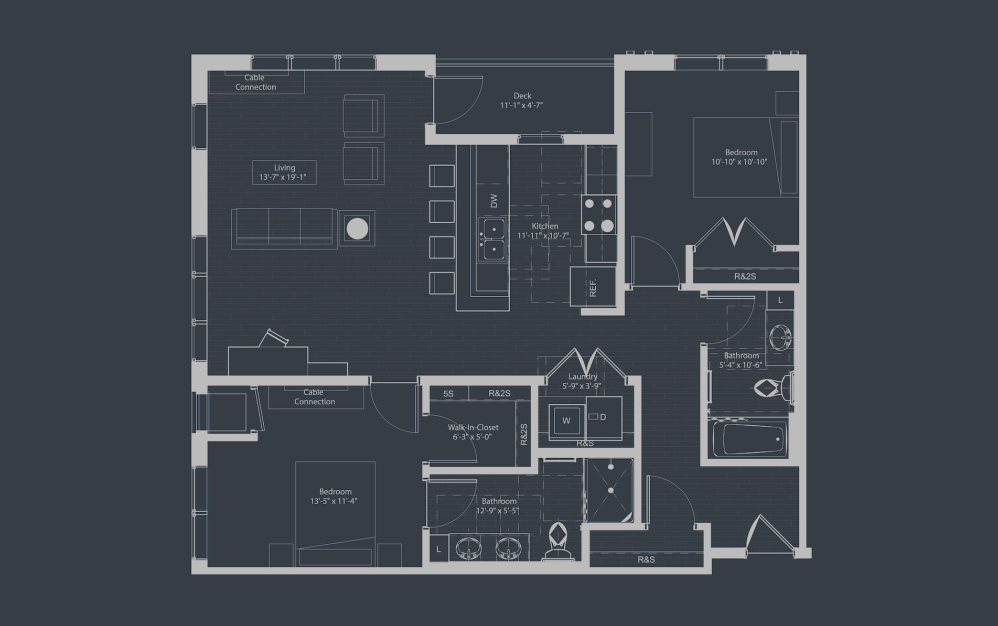
Nebula - 2 bedroom floorplan layout with 2 bathrooms and 1030 square feet
View Floorplan

Nebula

2 bed2 bath1030 sq. ft.

Contact Us
Sequence - 2 bedroom floorplan layout with 2 bathrooms and 1046 square feet
View Floorplan

Sequence

2 bed2 bath1046 sq. ft.

Contact Us
Summer - 2 bedroom floorplan layout with 2 bathrooms and 1093 square feet
View Floorplan

Summer

2 bed2 bath1093 sq. ft.

Contact Us
Interstellar - 2 bedroom floorplan layout with 2 bathrooms and 1097 square feet
View Floorplan

Interstellar

2 bed2 bath1097 sq. ft.

Contact Us
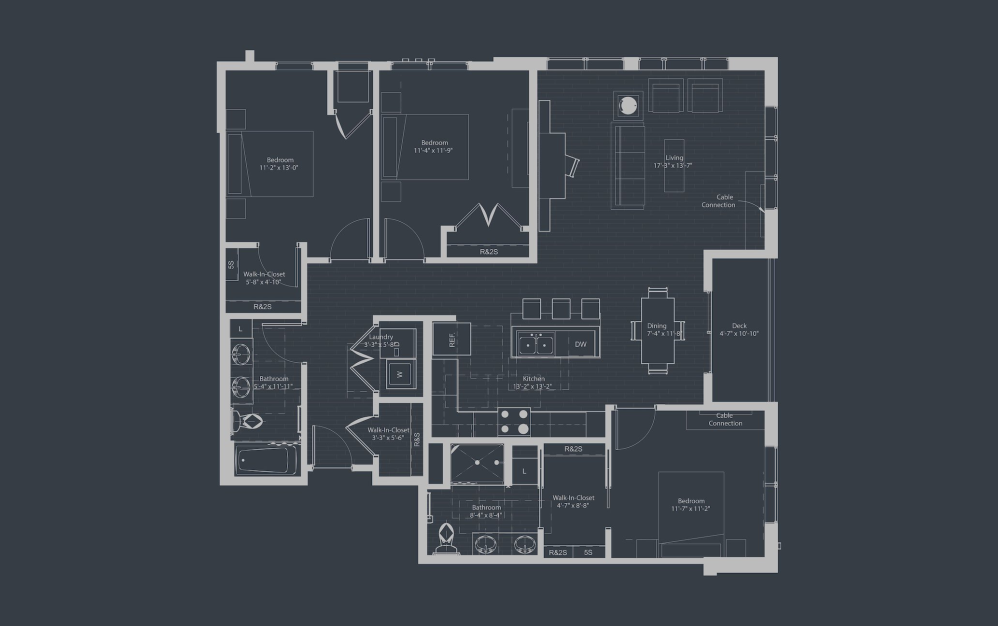
Vega - 3 bedroom floorplan layout with 2 bathrooms and 1371 square feet
View Floorplan

Vega

3 bed2 bath1371 sq. ft.

Contact Us

Floorplans are artist's rendering. All dimensions are approximate. Actual products and specifications may vary in dimension or detail. Not all features are available in every rental home. Prices and availability are subject to change. SQFT listed is an approximate value for each unit. Please see a representative for details.

A place to call home.

View Floorplans Right Arrow Icon Book a Tour Right Arrow Icon

Follow Us
on Instagram

Instagram Icon liveataltair

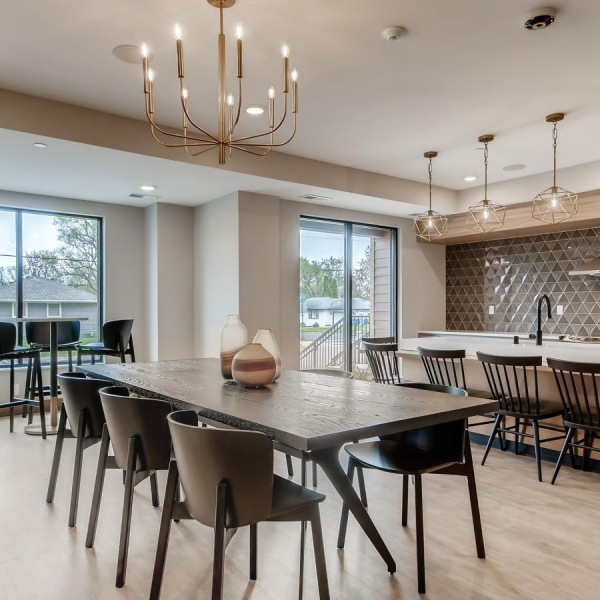
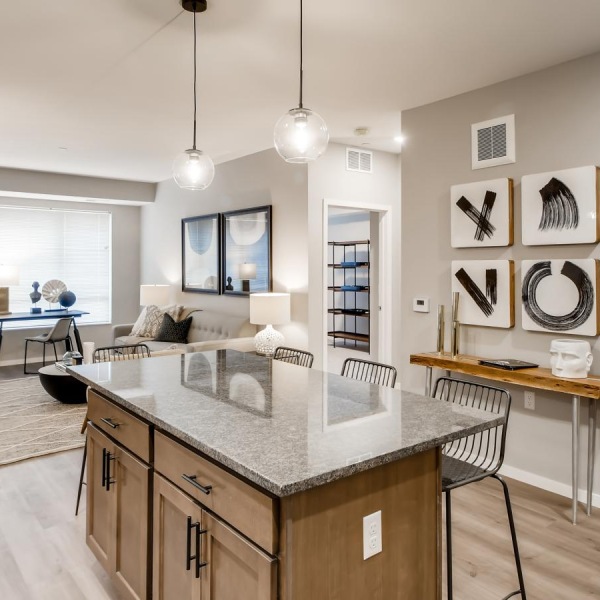
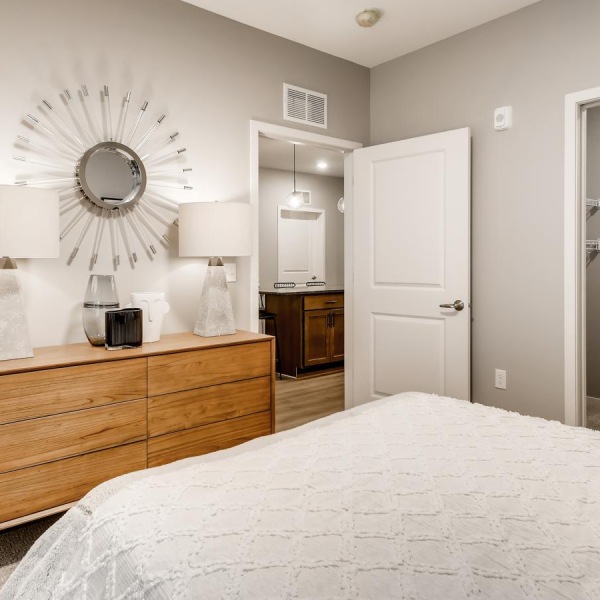
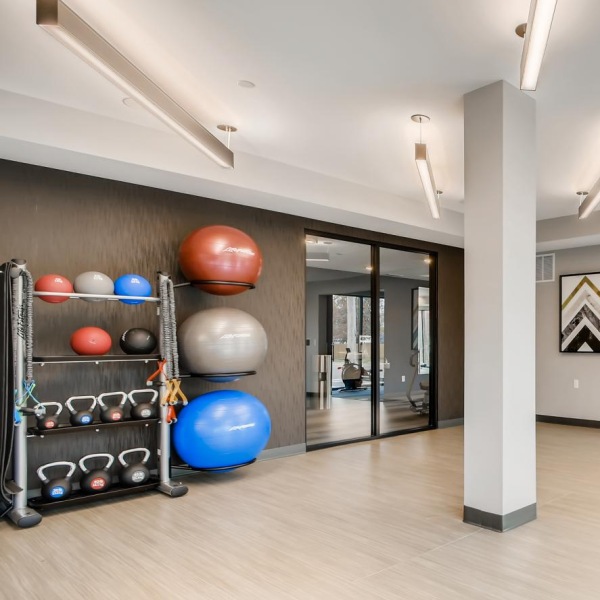
a community kitchen with tables and chairs a kitchen with a marble island a bedroom with a bed and a dresser a fitness studio with exercise equipment
Find Your Home Book a Tour

Altair

6060 Main Street NE
Fridley, MN 55432
Pet Policy
  • Home
  • Amenities
  • Floorplans
  • Gallery
  • Neighborhood
  • Residents
  • Contact
  • © Copyright 2026 Altair. All Rights Reserved.

  • Privacy Policy
  • Web Accessibility
  • Site Map

This site uses cookies to improve your browsing experience. By using our site you agree to our use of cookies.

I Agree
How We Use Your Data Contact Us